What we consider
- Written scope, exclusions, specifications and approval points
- Budget allowances, material choices and change-control process
- Site access, sequencing, dependencies and handover expectations
One team from concept to handover: design, material selection, execution, site supervision and finishing, so you do not have to manage multiple vendors.
DISCUSS YOUR PROJECT ↗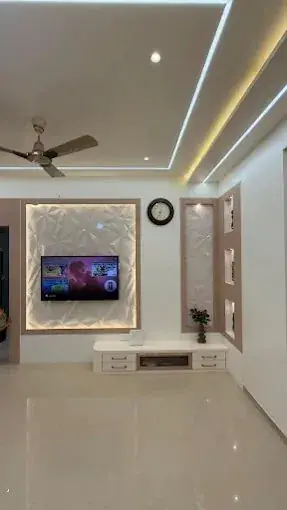 TURNKEY INTERIORS↗
One team from concept to handover: design, material selection, execution, site supervision and finishing, so you do not have to manage multiple vendors.
Every project is considered in context: how the space will be used, how people move through it, the materials and finishes that suit it, and the details that make the result feel cohesive.
Turnkey interior work can bring design and implementation under a coordinated scope. Before starting, deliverables, material allowances, responsibilities, timeline and exclusions should be clearly documented.
Design development, material selection, execution planning, vendor coordination, site reviews and finishing coordination, according to the agreed contract and project scope.
A turnkey interior designer can coordinate turnkey interior solutions, complete interior execution and interior design and execution for home interior turnkey or commercial turnkey interiors, as defined in the agreed scope.
Interior projects can be stressful because they involve so many separate decisions and people. Turnkey interior design offers a more streamlined path, where design, material selection, vendor coordination and execution are brought together under one coordinated plan, and the client receives a space that is ready to use.
Aatish Joshi offers turnkey solutions for homes and commercial spaces, structured so the client always knows what is included, what it costs and what comes next.
In a turnkey arrangement, the design and the site work are planned together. The designer develops the concept, prepares the drawings and specifications, and the work is carried out through coordinated trades according to the agreed scope. The client deals with a single coordinated process instead of managing every vendor individually. The exact split of responsibilities is written into the agreement, since turnkey can be structured in several ways.
When design and execution are aligned, there are fewer gaps between what is drawn and what is built. Changes can be handled quickly, as the design team understands the site constraints. Timelines are easier to manage, since material orders, carpentry, electrical work and finishing are sequenced together. For busy clients or those living in another city, this can save significant time and effort.
A good turnkey project begins with a clear, itemised quotation. It should list quantities, specifications, brands where relevant and exclusions. Any change requested later is priced and approved before it is executed. This protects both the client and the team from misunderstandings.
Even in turnkey, the client remains the decision maker. Choices about layout, finishes, colours and key furniture should be made with understanding and signed off in good time. Delays in decisions are one of the biggest causes of delays in completion, and we help clients decide efficiently by presenting clear options.
Turnkey is common for flats, independent homes, offices, clinics and retail spaces. It works particularly well when the timeline is tight, such as a shop that needs to open for a festival season or a family moving in by a fixed date.
Work is checked against drawings and specifications at defined stages. Issues are recorded and corrected, and handover includes guidance for maintenance. Warranties and after-sales support are discussed as part of the agreement and depend on the materials and vendors used.
Share your property details, timeline and expectations to discuss whether a turnkey approach is right for your project.
Explore another service or discuss your requirements.
VIEW ALL SERVICES ↗This guide explains how turnkey interior design works with Aatish Joshi, from the first conversation to the final handover, so you know what you will receive and what decisions come when.
This service is meant for busy clients who prefer one coordinated team from concept to finished, handed-over interiors. Every space has its own constraints, whether a fixed floor plan, a tight budget, a family routine or a business workflow, and good design begins by respecting them. With 18 years of experience across homes, offices and commercial spaces, the studio focuses on solutions that look refined and still work on an ordinary Tuesday.
The exact deliverables are confirmed in writing after the brief, so scope and responsibilities are clear on both sides.
Good planning prevents most expensive surprises. Decisions on layout, services, storage and finishes are best made before site work starts, because changing them later costs both time and money. Where choices have budget impact, options are explained so you can decide with full information.
No two projects are the same, so fees, timelines and execution responsibilities are agreed according to the project brief rather than a fixed package. Seeing the design in drawings or 3D first also helps families and teams agree early.
Share your property type, rough area, location and what you want from the space. A first conversation on WhatsApp or through the contact page is enough to begin.
It depends on the size, the scope and how quickly decisions are made. Timelines are discussed and agreed once the brief and scope are clear.
Yes. The budget range is discussed at the start so that layouts, materials and finishes are chosen with it in mind, and trade-offs are explained openly.
Yes. Plans, material choices and, where needed, 3D visuals are reviewed with you before anything is executed on site.
Ready to begin? Start a conversation about your space or message the studio on WhatsApp.