What we consider
- Guest movement, arrival experience and clear wayfinding
- Comfort, lighting, storage and durable finishes
- Staff workflows, maintenance access and operational priorities
Hospitality interiors for hotels, resorts and restaurants: welcoming lobbies, guest rooms, dining and common areas that reflect the property's character.
DISCUSS YOUR PROJECT ↗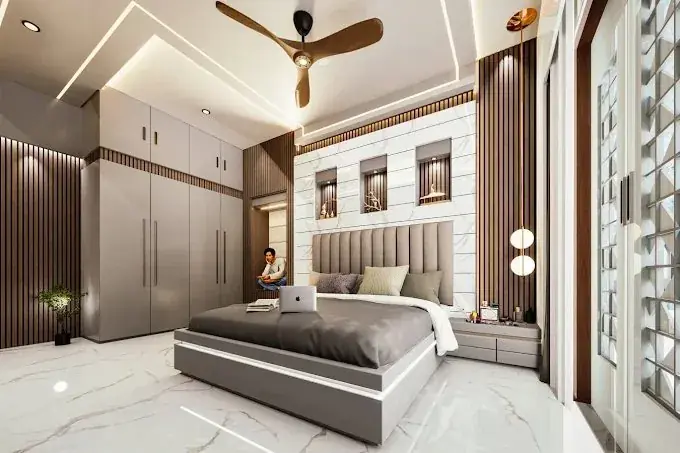 HOSPITALITY DESIGN↗
Hospitality interiors for hotels, resorts and restaurants: welcoming lobbies, guest rooms, dining and common areas that reflect the property's character.
Every project is considered in context: how the space will be used, how people move through it, the materials and finishes that suit it, and the details that make the result feel cohesive.
Hospitality interiors should create a welcoming impression and remain practical for guests and staff. The concept can be adapted to hotels, resorts, restaurants and common areas according to the property’s needs.
Guest room concepts, lobby and reception planning, dining areas, common spaces, furniture and finish direction, lighting mood and coordination with operational requirements.
A hotel interior designer can plan hospitality interior design across hotel room interiors, resort interior design, restaurant interior design and hotel lobby design, aligned with the property's needs.
Guests judge a hotel in the first few minutes: the entrance, the lobby, the way the room feels when the door opens. Good hospitality interiors combine atmosphere with robust practicality, creating spaces that photograph well, feel comfortable and survive heavy daily use.
Aatish Joshi designs interiors for hotels, resorts, guest houses and boutique stays, with attention to guest experience, operational efficiency and the identity of the property.
A business hotel near an industrial area, a pilgrimage-season stay, a vineyard resort and a heritage-style guest house all have different guests with different expectations. We begin by understanding who the property serves, what the brand promise is and how the property should stand apart from its neighbours. This guides the colour palette, materials, lighting and level of detail.
The guest room is where the stay is won or lost. We plan bed positions, headboard walls, work desks, luggage space, wardrobes and bathroom access so that the room feels spacious and functional. Lighting is layered with bedside controls and soft ambient light, and blackout curtains, sound insulation and good mattresses are considered as part of the comfort. A consistent room template also helps with maintenance and cost control across many rooms.
Hospitality interiors face heavy use, frequent cleaning and constant luggage movement. Surfaces are selected for scratch resistance, stain resistance and easy replacement. Furniture is designed with housekeeping in mind, avoiding places where dust collects and ensuring that items can be cleaned or repaired quickly.
Lighting defines the mood of a hotel, from bright, welcoming lobby light to calm and warm room lighting. We design lighting layers, controls and fixtures that create ambience while remaining energy conscious and easy to maintain.
Local materials, artwork and craft can give a hotel a sense of place without becoming a theme-park version of it. In a city like Nashik, subtle references to its landscape, culture and heritage can make a stay feel authentic and distinctive.
Renovating an operating hotel requires careful phasing so rooms and public areas can be taken out of service in stages. We plan the sequence in consultation with the owners and operators, and coordinate with relevant consultants for services, safety and statutory requirements as agreed.
Share your property type, number of rooms and your target guests to start a discussion about your hospitality project.
Explore another service or discuss your requirements.
VIEW ALL SERVICES ↗This guide explains how hotel interior design works with Aatish Joshi, from the first conversation to the final handover, so you know what you will receive and what decisions come when.
This service is meant for hotel and guest-house owners who want rooms and public areas that feel welcoming and run efficiently. Every space has its own constraints, whether a fixed floor plan, a tight budget, a family routine or a business workflow, and good design begins by respecting them. With 18 years of experience across homes, offices and commercial spaces, the studio focuses on solutions that look refined and still work on an ordinary Tuesday.
The exact deliverables are confirmed in writing after the brief, so scope and responsibilities are clear on both sides.
Good planning prevents most expensive surprises. Decisions on layout, services, storage and finishes are best made before site work starts, because changing them later costs both time and money. Where choices have budget impact, options are explained so you can decide with full information.
No two projects are the same, so fees, timelines and execution responsibilities are agreed according to the project brief rather than a fixed package. Seeing the design in drawings or 3D first also helps families and teams agree early.
Share your property type, rough area, location and what you want from the space. A first conversation on WhatsApp or through the contact page is enough to begin.
It depends on the size, the scope and how quickly decisions are made. Timelines are discussed and agreed once the brief and scope are clear.
Yes. The budget range is discussed at the start so that layouts, materials and finishes are chosen with it in mind, and trade-offs are explained openly.
Yes. Plans, material choices and, where needed, 3D visuals are reviewed with you before anything is executed on site.
Ready to begin? Start a conversation about your space or message the studio on WhatsApp.