What we consider
- Clear routes between entrances, rooms and furniture
- Furniture scale, door swings, access and usable clearances
- Storage opportunities and how each zone will be used
Organise movement, zones, storage and furniture around the way the space will be used.
DISCUSS YOUR PROJECT ↗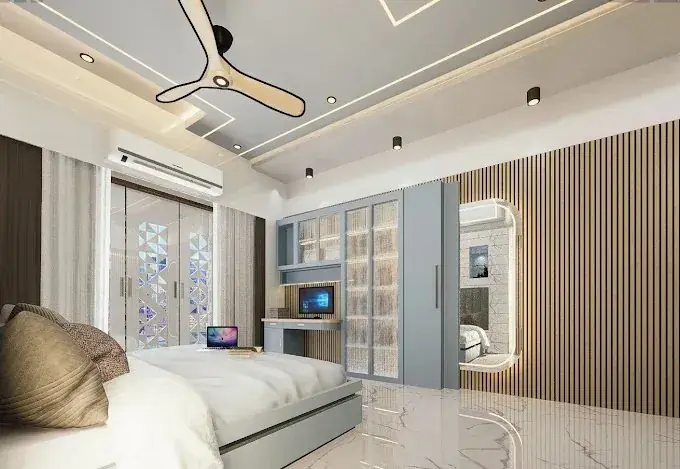 SPACE PLANNING↗
Organise movement, zones, storage and furniture around the way the space will be used.
Every project is considered in context: how the space will be used, how people move through it, the materials and finishes that suit it, and the details that make the result feel cohesive.
Good space planning makes movement feel natural and helps each area serve a clear purpose. Furniture is selected or designed to suit room dimensions, daily routines and the balance between open space and storage.
Room zoning, furniture layouts, circulation clearances, storage opportunities, functional planning and coordination of furniture sizes with the overall concept.
Interior space planning can combine a functional furniture layout with furniture design, small space planning, custom furniture design and space optimisation suited to the project.
Many rooms feel wrong not because of the colour or the decor but because the plan underneath is weak. A sofa that blocks a window, a bed that leaves no space to open a wardrobe or a dining table that is too big for the passage are all planning problems. Space planning and furniture layout solves these problems at the start, so the interior works comfortably before it is decorated.
Aatish Joshi plans furniture and circulation based on measured dimensions, real furniture sizes and the way each person actually uses the room.
Accurate measurements are the foundation. We record room sizes, door and window positions, beams, columns, electrical and plumbing points and any fixed elements. These are drawn to scale, and furniture is placed on the plan at its actual dimensions, not at approximate sizes. This reveals conflicts early, for example a wardrobe door that hits a bed or a TV unit that sits too close to the sofa.
Comfortable movement depends on clearances. We check walking paths, door swings, drawer openings, seating distances and the space needed to clean around furniture. Rooms that feel generous are usually not larger, they simply have clear, uninterrupted paths and less awkward furniture.
Each option has advantages. Built-in units make the most of the space and keep a clean look but are fixed. Loose furniture offers flexibility and can move with you. Custom-designed pieces solve unusual dimensions and specific storage needs. We help balance these based on budget, how long you expect to stay and how often you rearrange.
Storage is not something to add at the end. Wardrobes, loft cabinets, under-bed storage, shoe units, utility cabinets and display shelves are integrated into the plan, with attention to depth, access and the kinds of items to be stored. A well-planned storage system reduces clutter and makes small spaces feel larger.
Families change, children grow, work habits shift. We keep some flexibility in the plan so the layout can adapt without a full redesign, whether that means a study that can become a guest room or a living area that can host larger gatherings.
Share your floor plan, room dimensions and the furniture you already own to begin a layout discussion.
Explore another service or discuss your requirements.
VIEW ALL SERVICES ↗This guide explains how space planning & furniture works with Aatish Joshi, from the first conversation to the final handover, so you know what you will receive and what decisions come when.
This service is meant for owners of compact or awkward spaces who want every square foot to earn its place. Every space has its own constraints, whether a fixed floor plan, a tight budget, a family routine or a business workflow, and good design begins by respecting them. With 18 years of experience across homes, offices and commercial spaces, the studio focuses on solutions that look refined and still work on an ordinary Tuesday.
The exact deliverables are confirmed in writing after the brief, so scope and responsibilities are clear on both sides.
Good planning prevents most expensive surprises. Decisions on layout, services, storage and finishes are best made before site work starts, because changing them later costs both time and money. Where choices have budget impact, options are explained so you can decide with full information.
No two projects are the same, so fees, timelines and execution responsibilities are agreed according to the project brief rather than a fixed package. Seeing the design in drawings or 3D first also helps families and teams agree early.
Share your property type, rough area, location and what you want from the space. A first conversation on WhatsApp or through the contact page is enough to begin.
It depends on the size, the scope and how quickly decisions are made. Timelines are discussed and agreed once the brief and scope are clear.
Yes. The budget range is discussed at the start so that layouts, materials and finishes are chosen with it in mind, and trade-offs are explained openly.
Yes. Plans, material choices and, where needed, 3D visuals are reviewed with you before anything is executed on site.
Ready to begin? Start a conversation about your space or message the studio on WhatsApp.