What we consider
- The accuracy and completeness of site measurements and reference plans
- Furniture scale, finishes, lighting and important design details
- Which views best explain the design and support client decisions
Visual direction for materials, furniture, finishes and lighting before implementation.
DISCUSS YOUR PROJECT ↗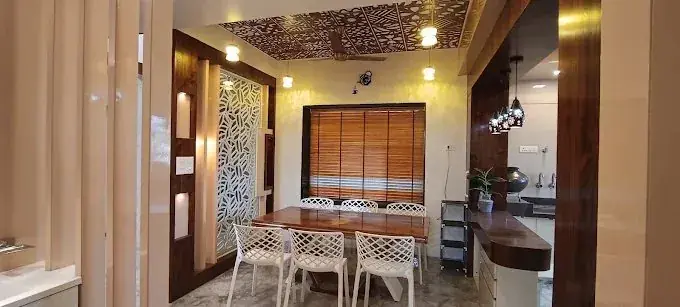 3D VISUALISATION↗
Visual direction for materials, furniture, finishes and lighting before implementation.
Every project is considered in context: how the space will be used, how people move through it, the materials and finishes that suit it, and the details that make the result feel cohesive.
3D visualisation helps clients understand a proposed interior before work begins. It provides a way to review room proportions, furniture, finishes and lighting direction and to discuss changes earlier in the process.
3D room views, material and colour direction, furniture concepts, lighting mood and visual review of the proposed layout. Final scope depends on project requirements.
This service supports 3D interior design and interior 3D visualisation, including 3D bedroom design, 3D living room design, interior rendering and a clear interior design concept.
Most people find it hard to judge a floor plan. Where will the sofa really sit? Will the headboard wall feel too dark? Does that colour work with the flooring? 3D design and visualisation answers these questions before money is spent on site, by showing a realistic version of the room from the angles you would actually see it.
Aatish Joshi uses 3D visualisation as a decision-making tool, not just a presentation, so that clients can understand, question and refine the design while changes are still easy and inexpensive.
A 3D model turns drawings into something you can read. It reveals proportions, sightlines, ceiling heights, the relationship between furniture and circulation, and how light and colour behave in a space. It also gives family members, partners or business associates a shared reference, which reduces disagreements and surprises later.
The process begins with the finalised space plan and measurements. A 3D model is built, materials and lighting are applied, and key views are selected for review. Colour palettes, wood tones, stone textures, fabrics and metal finishes are tested against each other. Feedback is gathered, adjustments are made, and the final views become the visual reference for the design.
Changes on paper cost almost nothing, while changes on site can be costly and slow. Visualising before execution helps clients decide on storage depth, panel patterns, lighting layers and furniture sizes with confidence. It also helps the carpenters, contractors and vendors understand the intent, as long as it is supported by proper working drawings.
3D visuals are a design tool and not a guarantee of exact appearance. Screen colours differ, real materials vary in grain and texture, and daylight changes through the day. For this reason, samples and physical material checks remain an important part of the process, and the 3D images are used alongside them rather than in place of them.
The 3D Projects page on this website shows animated, interactive concept scenes that demonstrate how spatial design, materials and light can be explored. They are illustrative models, and real projects are visualised based on the client's actual plan and requirements.
Share your floor plan or room dimensions with a few reference images, and we can discuss which spaces are worth visualising for your project.
Explore another service or discuss your requirements.
VIEW ALL SERVICES ↗This guide explains how 3d design & visualisation works with Aatish Joshi, from the first conversation to the final handover, so you know what you will receive and what decisions come when.
This service is meant for clients who want to see layouts, materials and lighting before any work begins on site. Every space has its own constraints, whether a fixed floor plan, a tight budget, a family routine or a business workflow, and good design begins by respecting them. With 18 years of experience across homes, offices and commercial spaces, the studio focuses on solutions that look refined and still work on an ordinary Tuesday.
The exact deliverables are confirmed in writing after the brief, so scope and responsibilities are clear on both sides.
Good planning prevents most expensive surprises. Decisions on layout, services, storage and finishes are best made before site work starts, because changing them later costs both time and money. Where choices have budget impact, options are explained so you can decide with full information.
No two projects are the same, so fees, timelines and execution responsibilities are agreed according to the project brief rather than a fixed package. Seeing the design in drawings or 3D first also helps families and teams agree early.
Share your property type, rough area, location and what you want from the space. A first conversation on WhatsApp or through the contact page is enough to begin.
It depends on the size, the scope and how quickly decisions are made. Timelines are discussed and agreed once the brief and scope are clear.
Yes. The budget range is discussed at the start so that layouts, materials and finishes are chosen with it in mind, and trade-offs are explained openly.
Yes. Plans, material choices and, where needed, 3D visuals are reviewed with you before anything is executed on site.
Ready to begin? Start a conversation about your space or message the studio on WhatsApp.