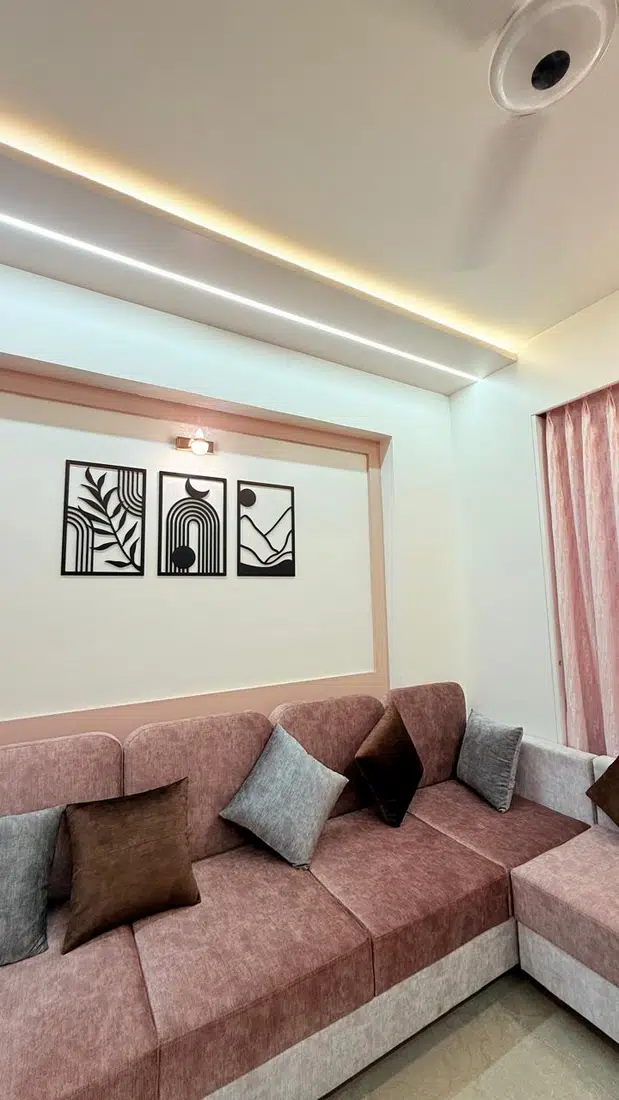

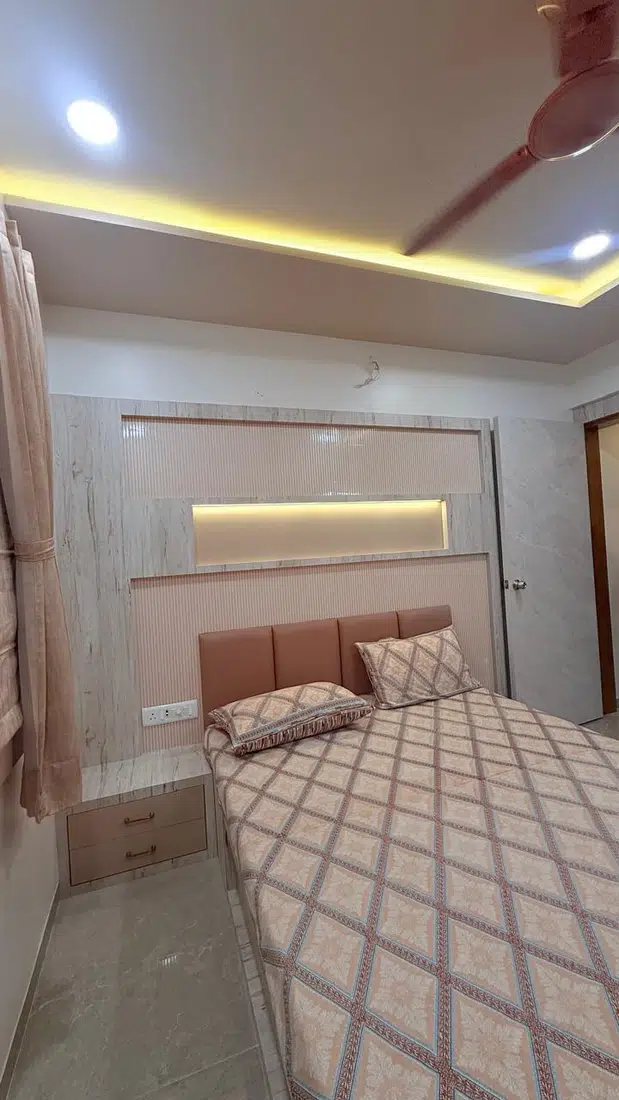
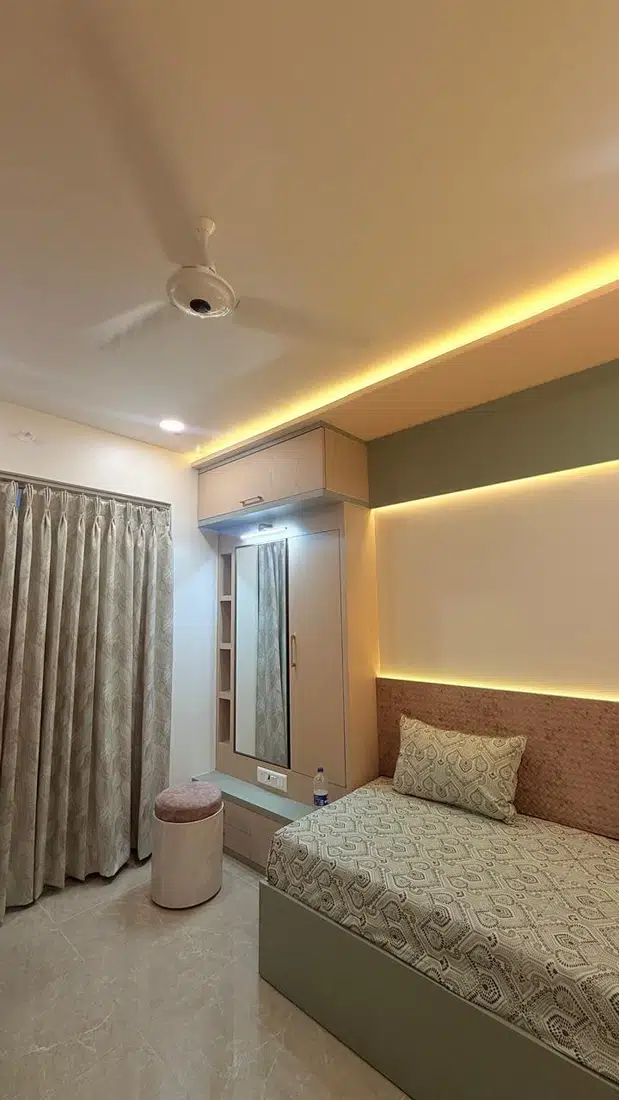
Explore the studio’s residential, commercial and healthcare design categories. Browse the supplied interior and house-design photographs, organised by residential flats, bungalows and row houses. Each photograph is shown separately, not combined into a collage.
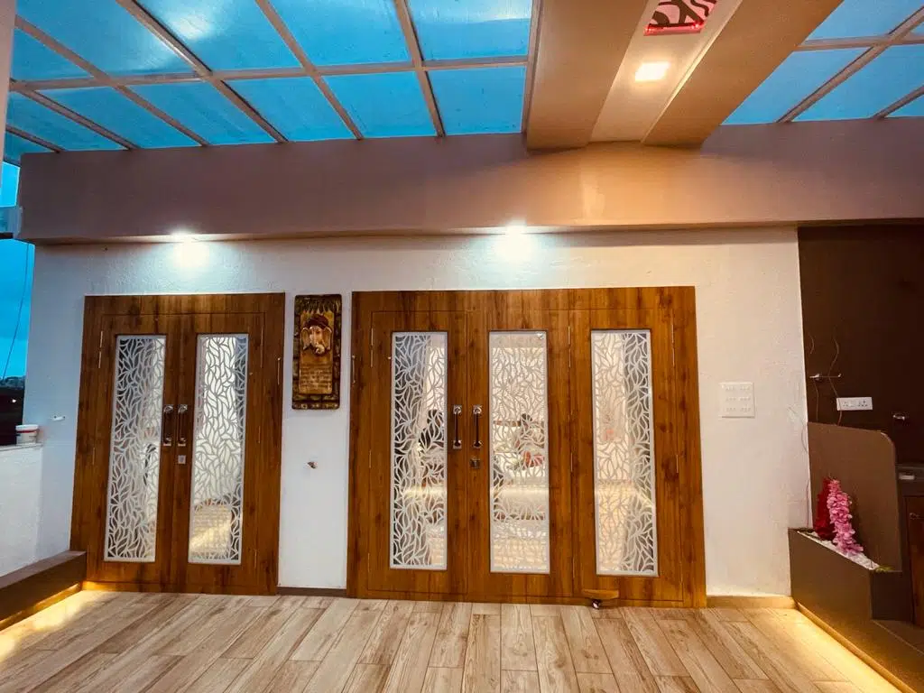
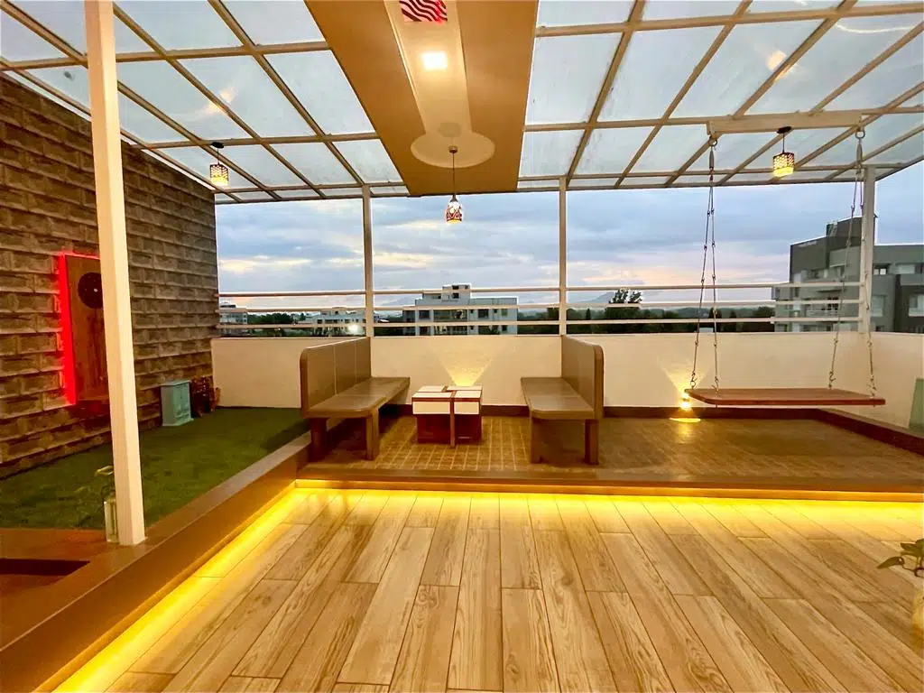
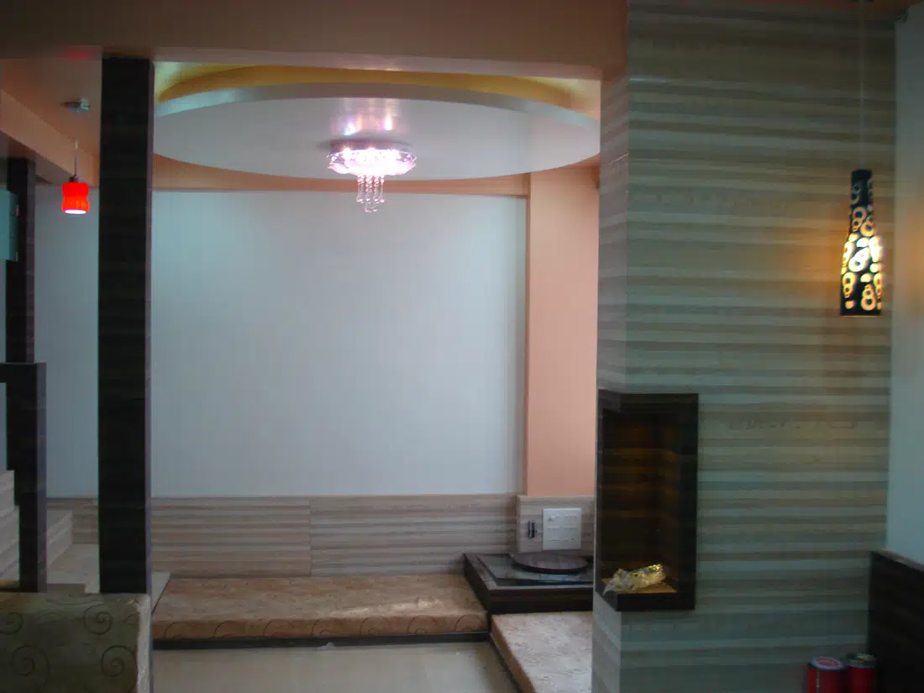
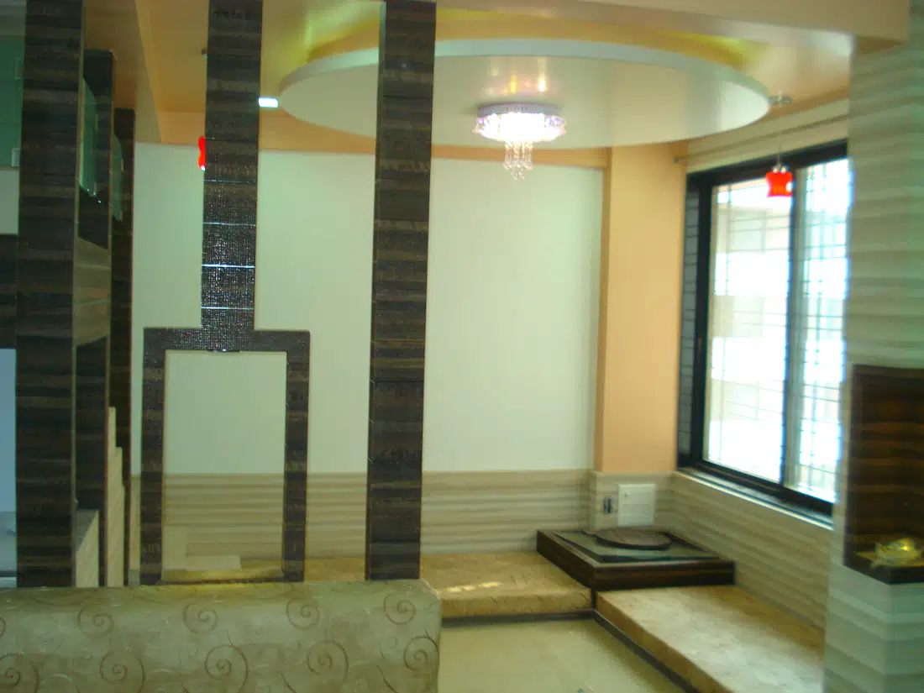
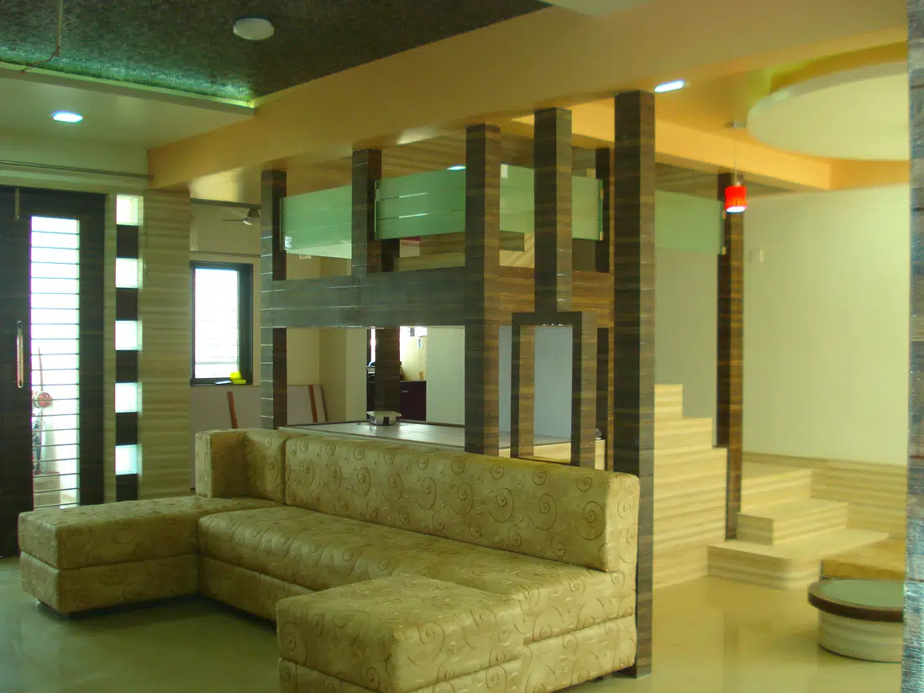
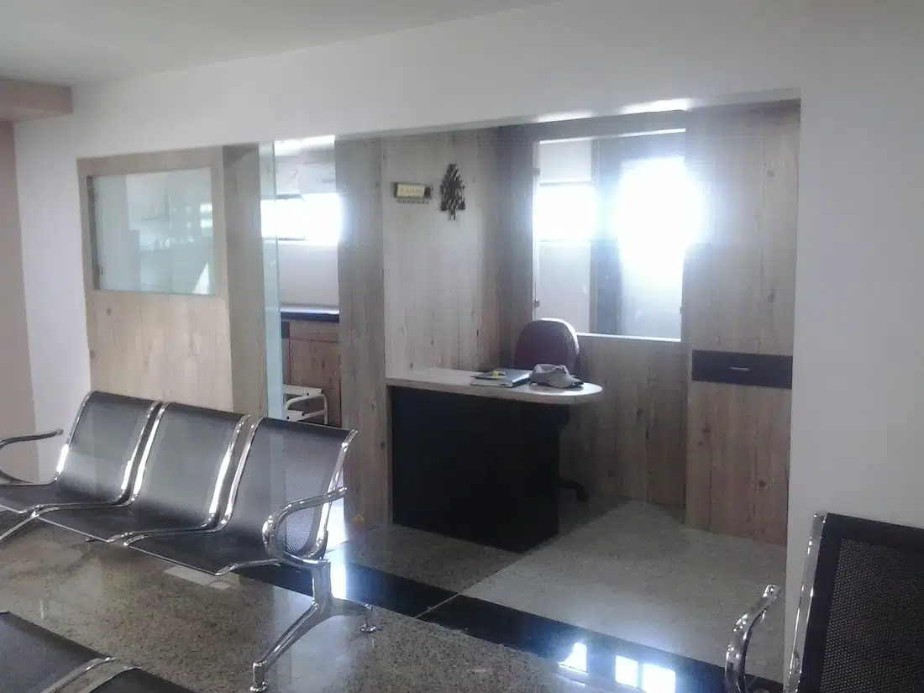
Looking for a specific space? Use the category selector or the Projects menu to jump straight to the relevant design type. Each category shows its own relevant photographs. Supplied bedroom, living-room and pooja-room photos appear only under Residential Flats; supplied exterior renders and related living spaces appear only under Bungalows. Row House uses separate reference images because no row-house-specific photo was supplied. Shops, Offices, Mall & Retail, and Clinics & Hospitals use distinct reference images until matching project photos are provided. Reference images are not claimed as completed client projects.
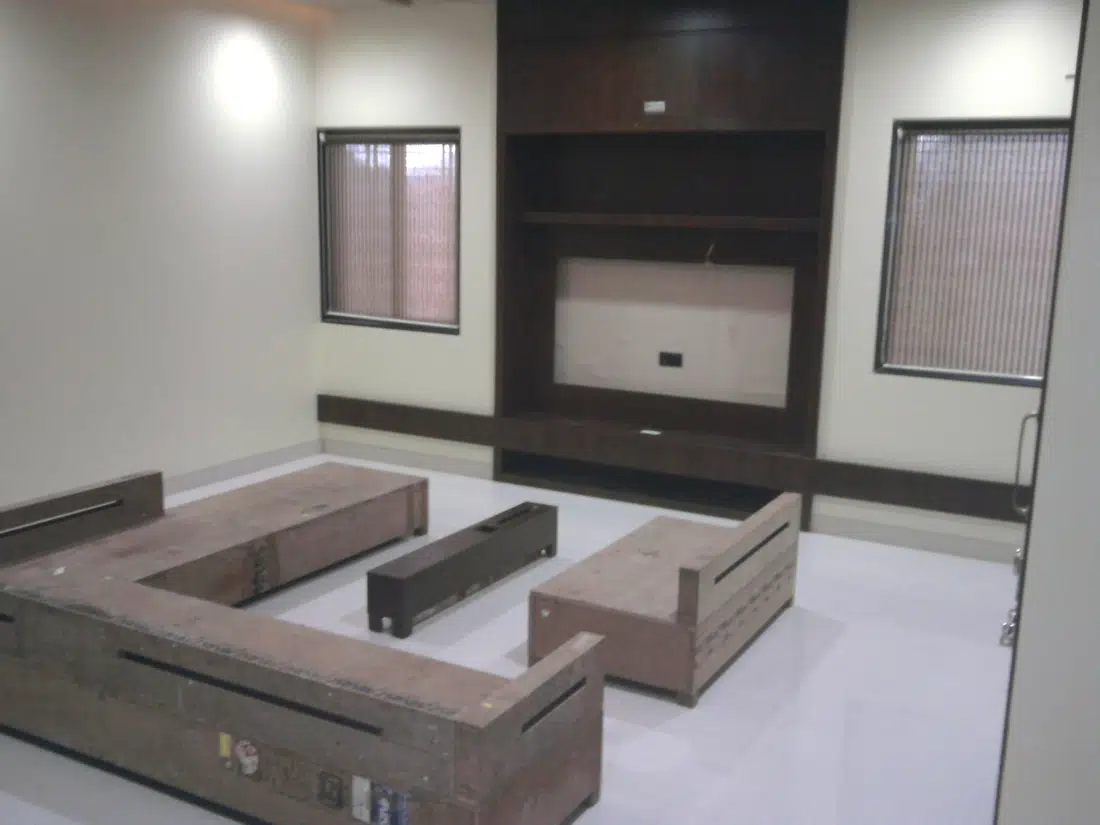




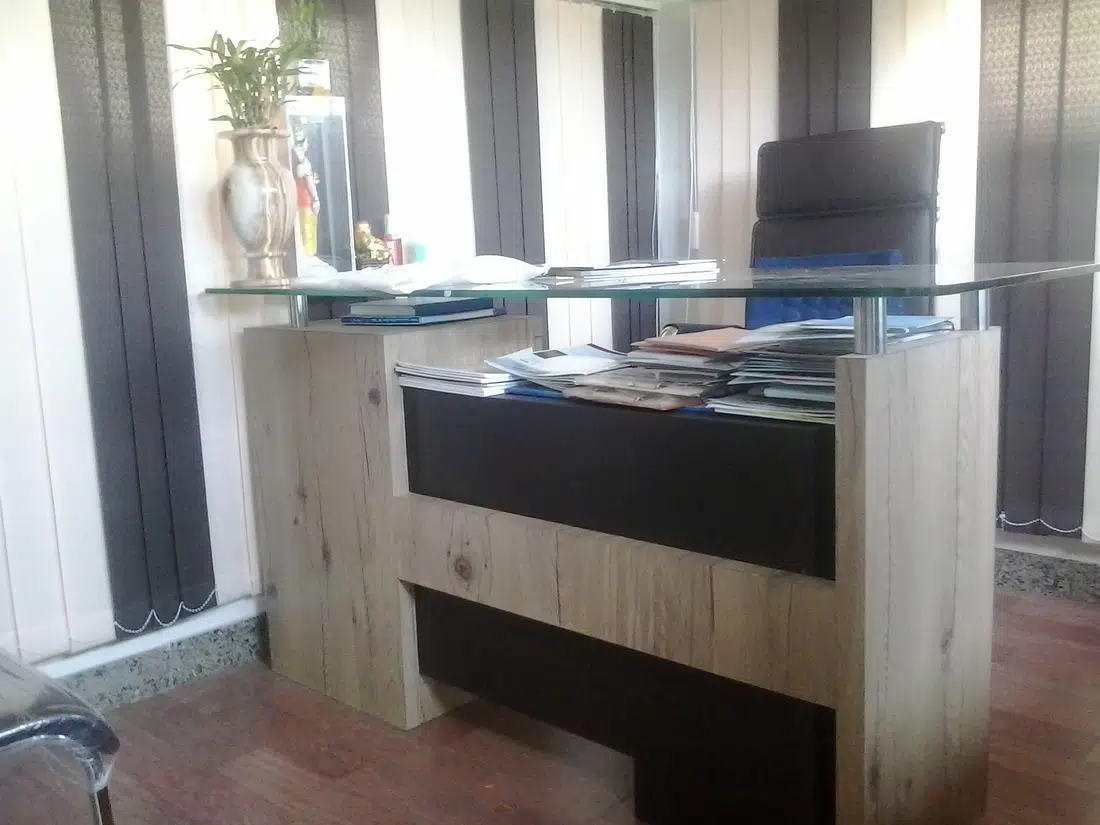


Add verified project names, locations and scope wherever available so visitors can understand each project accurately.
Share your project type and requirements with the studio.