SERVICES / FROM BRIEF TO DETAIL

Interior design,
planned around you.

Explore residential, commercial and specialist interior services, with practical planning, considered materials and clear project coordination.

DISCUSS YOUR PROJECT ↗

Every project starts with understanding how the space needs to work. Choose a service below to explore its approach, typical inclusions and relevant details. Each scope is shaped around the site, brief, budget and timeline.

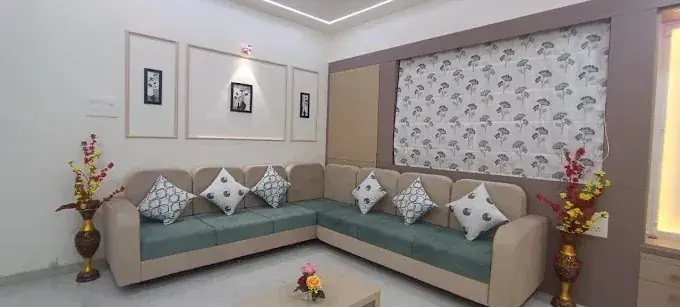
Residential Living by Aatish JoshiRESIDENTIAL LIVING01 / SERVICE

Residential Interior Design

Flats, bungalows and row houses: layouts, furniture planning, finishes, lighting, storage and room-to-room cohesion.

READ MORE

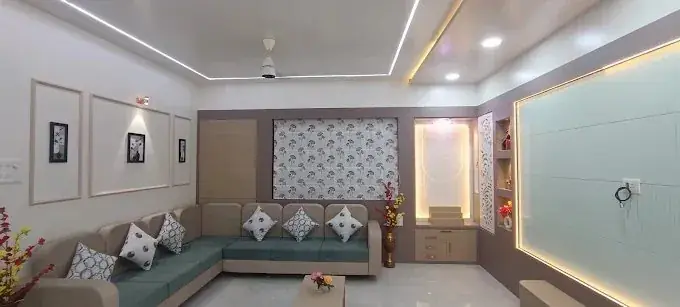
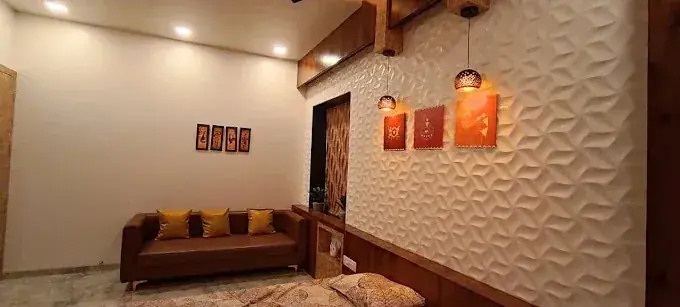
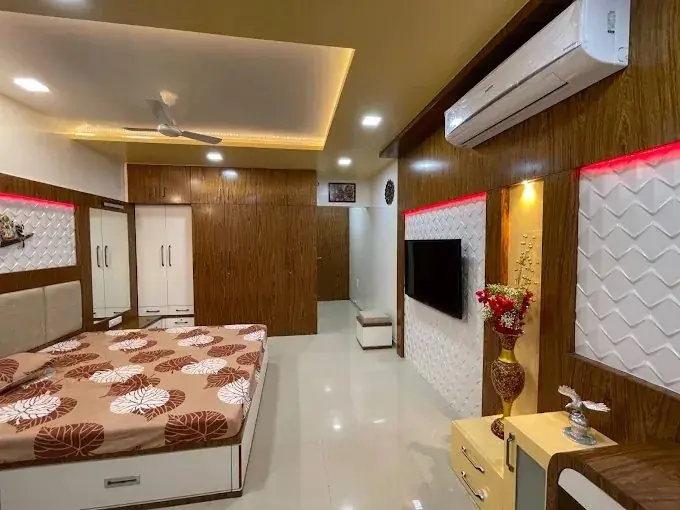
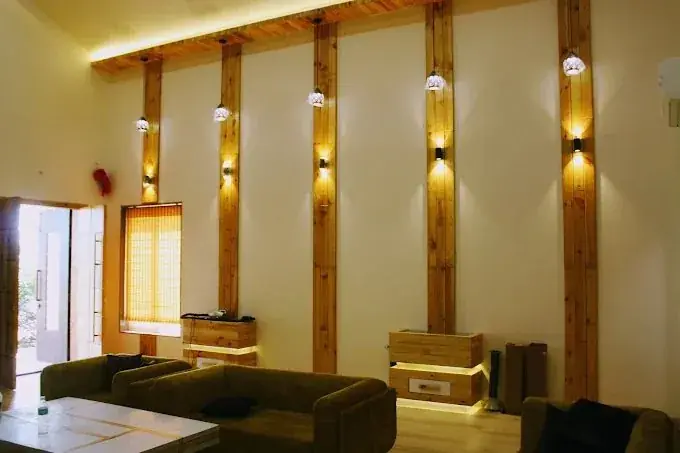
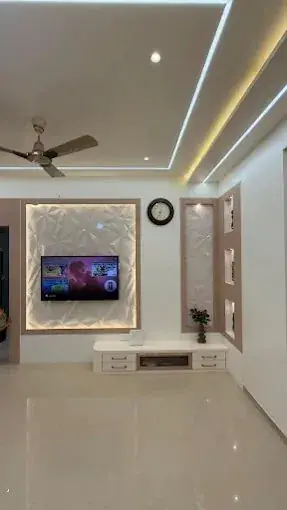
Residential interior design shapes a home around the people who live in it. The studio can help plan flats, bungalows and row houses with a consistent design language, practical circulation and finishes suited to daily life.

What this service can include

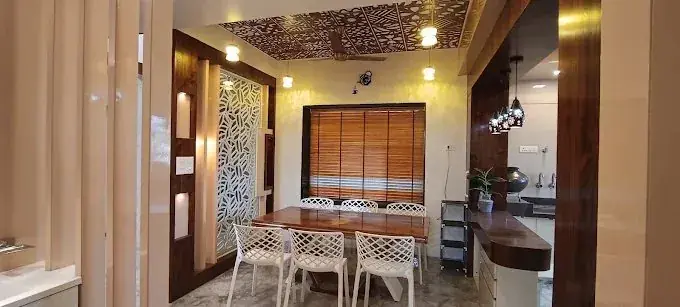
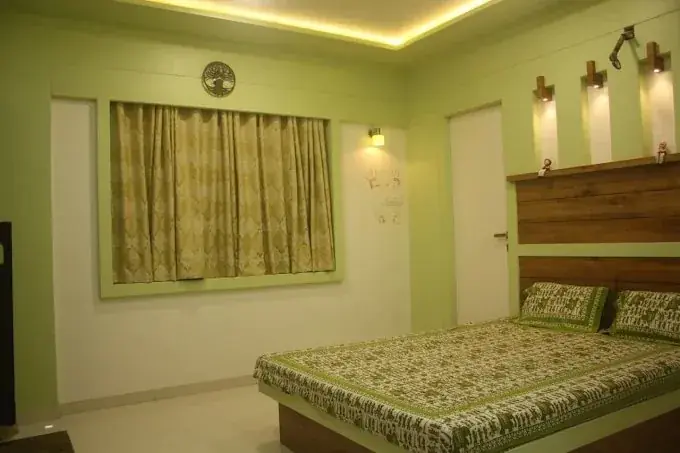
Room layouts, furniture placement, storage planning, lighting concepts, colour palettes, material selection and coordination of living, dining, bedroom and other spaces.

For clients looking for a residential interior designer, the approach covers home interior design for flats, bungalow interior design and row house interiors, with considered living room design and bedroom interior concepts.

VIEW SERVICE DETAILS ↗
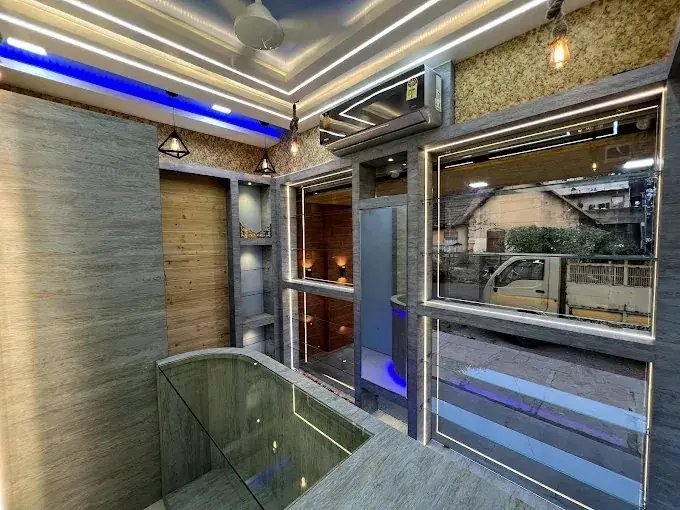
Commercial Interior Spaces by Aatish JoshiCOMMERCIAL SPACES02 / SERVICE

Commercial & Office Interiors

Workplaces planned around team needs, circulation, meeting areas, focus and brand character.

READ MORE

Commercial and office interiors should support the way a team works while expressing the organisation’s identity. Planning considers movement, collaboration, privacy, visitor experience and maintenance needs.

What this service can include

Workstation and cabin layouts, meeting rooms, reception areas, lighting plans, storage, finish selection and design coordination based on the brief.

Businesses searching for a commercial interior designer can discuss office interior design, workspace planning and corporate office interiors, including updates or office renovation suited to their team.

VIEW SERVICE DETAILS ↗
Retail & Showrooms by Aatish JoshiRETAIL & SHOWROOMS03 / SERVICE

Shops, Showrooms & Retail

Customer journey, display planning, product visibility, storage and a memorable visual identity.

READ MORE

Retail design helps customers navigate a space and see products clearly. Display zones, lighting, circulation and storage are planned together so the store feels organised and recognisable.

What this service can include

Customer journey planning, display and shelving layouts, product focal points, checkout placement, back-of-house storage, lighting and material palette.

A shop interior designer can help shape showroom interior design and retail store design through practical commercial shop interiors, thoughtful display design and an effective store layout.

VIEW SERVICE DETAILS ↗
Healthcare Environments by Aatish JoshiHEALTHCARE ENVIRONMENTS04 / SERVICE

Clinics & Hospitals

Welcoming, practical healthcare environments with attention to circulation, privacy and daily operations.

READ MORE

Healthcare interiors need to feel calm and clear while supporting day-to-day operations. Layout decisions should be coordinated with the client’s functional requirements and applicable professional and regulatory guidance.

What this service can include

Reception and waiting areas, consultation room layouts, circulation planning, privacy considerations, durable finish selection and coordination with relevant specialists where needed.

For clients seeking a clinic interior designer, the scope can include hospital interior design, healthcare interiors, medical clinic design, waiting room design and clinic reception planning.

VIEW SERVICE DETAILS ↗
3D Visualisation by Aatish Joshi3D VISUALISATION05 / SERVICE

3D Design & Visualisation

Visual direction for materials, furniture, finishes and lighting before implementation.

READ MORE

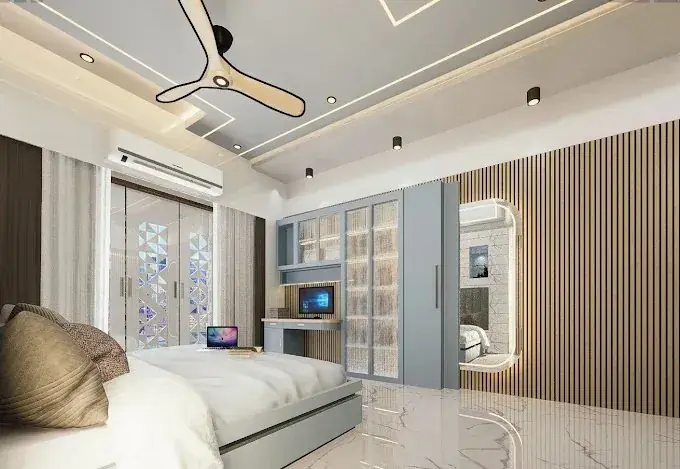
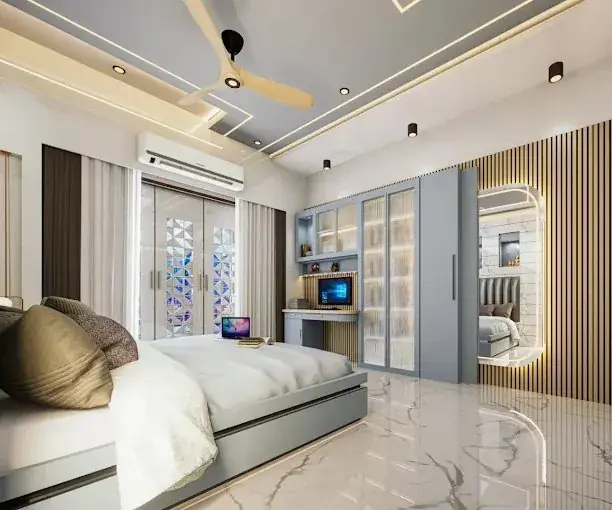
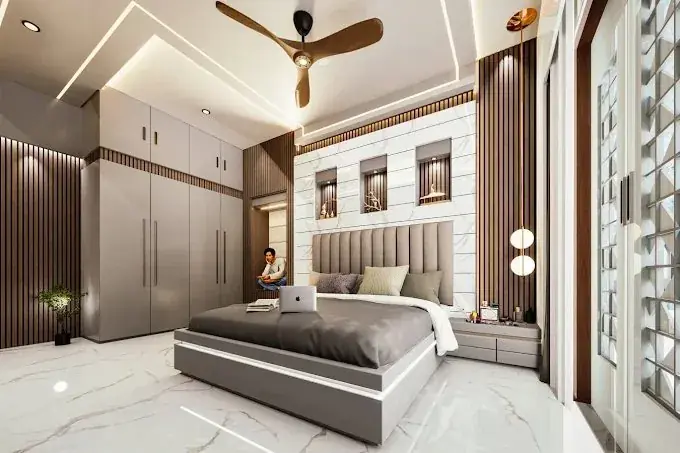
3D visualisation helps clients understand a proposed interior before work begins. It provides a way to review room proportions, furniture, finishes and lighting direction and to discuss changes earlier in the process.

What this service can include

3D room views, material and colour direction, furniture concepts, lighting mood and visual review of the proposed layout. Final scope depends on project requirements.

This service supports 3D interior design and interior 3D visualisation, including 3D bedroom design, 3D living room design, interior rendering and a clear interior design concept.

VIEW SERVICE DETAILS ↗
Vastu-Aware Planning by Aatish JoshiVASTU-AWARE PLANNING06 / SERVICE

Vastu-aware Space Planning

Discuss Vastu preferences alongside practical layout, light, ventilation and functional requirements.

READ MORE

Vastu preferences can be discussed alongside practical needs such as circulation, daylight, ventilation, storage and room function. Planning decisions are reviewed with the client so priorities are clear before the design develops.

What this service can include

Brief discussion of Vastu preferences, room zoning, furniture placement options and review of layout alternatives within the site’s practical constraints.

Clients looking for a Vastu interior designer can discuss Vastu space planning and a Vastu home layout as part of Vastu-aware interior design, while balancing home space planning with practical room layout needs.

VIEW SERVICE DETAILS ↗
Space Planning by Aatish JoshiSPACE PLANNING07 / SERVICE

Space Planning & Furniture

Organise movement, zones, storage and furniture around the way the space will be used.

READ MORE

Good space planning makes movement feel natural and helps each area serve a clear purpose. Furniture is selected or designed to suit room dimensions, daily routines and the balance between open space and storage.

What this service can include

Room zoning, furniture layouts, circulation clearances, storage opportunities, functional planning and coordination of furniture sizes with the overall concept.

Interior space planning can combine a functional furniture layout with furniture design, small space planning, custom furniture design and space optimisation suited to the project.

VIEW SERVICE DETAILS ↗
Materials & Finishes by Aatish JoshiMATERIALS & FINISHES08 / SERVICE

Material & Finish Selection

Coordinate surfaces, colours, textures and finishes into a considered overall palette.

READ MORE

A coordinated material palette brings consistency to an interior. Surfaces, colours, textures and hardware are considered together, with attention to appearance, maintenance and intended use.

What this service can include

Colour palette development, flooring and wall finish direction, laminates and veneers, countertop options, hardware coordination and finish schedules where included in scope.

Thoughtful interior material selection supports coordinated interior finishes and interior colour consultation, including laminate and veneer selection, flooring design and an overall interior material palette.

VIEW SERVICE DETAILS ↗
Project Coordination by Aatish JoshiPROJECT COORDINATION09 / SERVICE

Project Coordination & Execution

Support the translation of design intent into on-site decisions and implementation planning.

READ MORE

Execution support helps translate design decisions into site work. Clear scope, timely reviews and coordination among the client, vendors and site team can reduce avoidable confusion during implementation.

What this service can include

Design clarification, finish and detail reviews, coordination meetings, site-related decisions and progress discussions as agreed in the project scope.

Interior project execution can include interior project coordination, interior renovation planning, interior site supervision, interior fit out decisions and practical interior implementation.

VIEW SERVICE DETAILS ↗
Flat Interiors by Aatish JoshiFLAT INTERIORS10 / SERVICE

Flat Interior

Complete interior planning for apartments of every size: smart layouts, storage, finishes and lighting that make compact spaces feel open and comfortable.

READ MORE

Flat interiors benefit from smart planning that makes the most of available floor area. The design balances storage, circulation, natural light and a cohesive look across rooms.

What this service can include

Apartment layout review, living and dining planning, modular storage, bedroom design, kitchen coordination, lighting and finishes suited to the flat.

A flat interior designer can plan apartment interior design for a 2 BHK interior design or 3 BHK interior design brief, with small flat interiors and apartment renovation needs considered together.

VIEW SERVICE DETAILS ↗
Complete Home Interiors by Aatish JoshiCOMPLETE HOME INTERIORS11 / SERVICE

Home Interior

Interiors for the whole home, from living and dining areas to bedrooms and pooja spaces, designed around your family, routine and personal taste.

READ MORE

A whole-home design connects rooms into one considered experience while allowing each space to serve its own purpose. Preferences, routines, storage and the family’s needs guide the design choices.

What this service can include

Living and dining areas, bedrooms, kitchen coordination, pooja area where required, storage, colour schemes, lighting concepts and material selection.

A home interior designer can develop complete home interiors and house interior design, connecting living room interiors, bedroom design and home renovation requirements into one cohesive plan.

VIEW SERVICE DETAILS ↗
Turnkey Interiors by Aatish JoshiTURNKEY INTERIORS12 / SERVICE

Turnkey Interior

One team from concept to handover: design, material selection, execution, site supervision and finishing, so you do not have to manage multiple vendors.

READ MORE

Turnkey interior work can bring design and implementation under a coordinated scope. Before starting, deliverables, material allowances, responsibilities, timeline and exclusions should be clearly documented.

What this service can include

Design development, material selection, execution planning, vendor coordination, site reviews and finishing coordination, according to the agreed contract and project scope.

A turnkey interior designer can coordinate turnkey interior solutions, complete interior execution and interior design and execution for home interior turnkey or commercial turnkey interiors, as defined in the agreed scope.

VIEW SERVICE DETAILS ↗
Kitchen Interiors by Aatish JoshiKITCHEN INTERIORS13 / SERVICE

Kitchen Interior

Modular and custom kitchens planned for work flow, storage, ventilation and durable materials, with finishes that suit the rest of the home.

READ MORE

A kitchen should support a comfortable workflow and make everyday storage easy to access. Layout, ventilation, lighting, materials and appliance positions are considered together.

What this service can include

Kitchen layout options, work-zone planning, cabinet and drawer storage, countertop and backsplash finishes, task lighting, hardware and appliance coordination.

A kitchen interior designer can plan modular kitchen design and kitchen interior design with kitchen renovation, kitchen storage solutions and custom kitchen cabinets in mind.

VIEW SERVICE DETAILS ↗
Hospitality Design by Aatish JoshiHOSPITALITY DESIGN14 / SERVICE

Hotel Interior

Hospitality interiors for hotels, resorts and restaurants: welcoming lobbies, guest rooms, dining and common areas that reflect the property's character.

READ MORE

Hospitality interiors should create a welcoming impression and remain practical for guests and staff. The concept can be adapted to hotels, resorts, restaurants and common areas according to the property’s needs.

What this service can include

Guest room concepts, lobby and reception planning, dining areas, common spaces, furniture and finish direction, lighting mood and coordination with operational requirements.

A hotel interior designer can plan hospitality interior design across hotel room interiors, resort interior design, restaurant interior design and hotel lobby design, aligned with the property's needs.

VIEW SERVICE DETAILS ↗
Custom Furniture by Aatish JoshiCUSTOM FURNITURE15 / SERVICE

Furniture Designer

Custom-designed furniture made to fit your space and style, including wardrobes, beds, tables, seating, TV units and display pieces.

READ MORE

Custom furniture can use space efficiently and tie into the overall interior concept. Each piece is planned around dimensions, storage needs, material choices and how it will be used.

What this service can include

Wardrobes, beds, TV units, tables, seating, display units and other custom pieces, with design details and finish direction agreed for the project.

A furniture designer can create custom furniture design ideas for wardrobe design, TV unit design, bed design and built in storage that fits the space.

VIEW SERVICE DETAILS ↗
A CLEARER WAY TO PLAN

Choose the right service for your space.

Some projects need a complete interior concept; others need help with one room, a more practical layout, materials or visualisation. Start with the need you want to solve. We can then discuss the site, priorities, budget and the level of support that makes sense.

01

For your home

Residential, flat, home and kitchen interior design can help connect room layouts, storage, furniture, lighting and finishes into a coherent plan.

EXPLORE RESIDENTIAL SERVICES ↗
02

For business spaces

Office, retail, showroom, clinic and hospitality planning focuses on movement, customer or patient experience, day-to-day operations and maintainable materials.

EXPLORE COMMERCIAL SERVICES ↗
03

For design decisions

3D visualisation, space planning, Vastu-aware planning and finish selection help clarify the layout and key choices before the project moves forward.

EXPLORE DESIGN SUPPORT ↗
WHAT TO PREPARE

Make the first conversation useful.

  • Approximate location and type of property
  • Floor plan, dimensions or current site photos if available
  • Your priorities, reference images and preferred style
  • Budget range and expected timeline

These details help establish a practical brief. A final scope, schedule and commercial terms are discussed separately before work begins.

SERVICE FAQ

Questions before you begin.

Can I choose only one service?

Yes. You can enquire about a specific room, kitchen, furniture layout, 3D visualisation or another defined service. The scope depends on the information and support required.

Can different services be combined?

Yes. For example, a home project may combine space planning, material selection, 3D visualisation and project coordination. The included services are agreed for each project.

Will the service include execution?

Not automatically. Design, procurement, coordination and execution can have different scopes. Confirm inclusions, exclusions, responsibilities and costs before approving a proposal.

How do I get started?

Use the enquiry page to share your property type, location, goals and approximate timeline. Available plans or photographs can help make the initial discussion more specific.

THE WORKING PROCESS
STEP 01

Meet & understand

Discuss the site, needs, style, budget and expected duration.

STEP 02

Scope & plan

Confirm the scope, design requirements and practical constraints.

STEP 03

Develop the design

Review layout, material direction and 3D visualisation where needed.

STEP 04

Coordinate delivery

Align decisions during implementation and execution.

Let's talk about your project.

Get in touch to discuss scope, needs and next steps.

START AN INQUIRY ↗
LOCAL SERVICE GUIDE · NASHIK

Interior design services in Nashik.

Explore dedicated information for residential, flat, bungalow, row house, commercial and office interiors in one detailed service guide.

VIEW SERVICE PAGE ↗
LOCAL SERVICE PAGES · NASHIK

Explore interior design services in Nashik

Choose the page that best matches your property type or project brief.

NASHIK · INTERIOR DESIGN

Interior Designer in Nashik

Looking for an interior designer in Nashik? Explore personalised home and commercial interiors, space planning, material guidance and project consultation with Aatish Joshi.

VIEW PROFILE ↗
NASHIK · INTERIOR DESIGN

Residential Interior Designer in Nashik

Residential interior designer in Nashik for thoughtful home layouts, storage, lighting, material palettes and interiors planned around everyday family life.

VIEW PROFILE ↗
NASHIK · INTERIOR DESIGN

Commercial Interior Designer in Nashik

Commercial interior designer in Nashik for customer-facing spaces, work environments, practical layouts, lighting, finishes and brand-aligned design direction.

VIEW PROFILE ↗
NASHIK · INTERIOR DESIGN

Flat Interior Designer in Nashik

Flat interior designer in Nashik for apartment layouts, modular storage, kitchen planning, compact spaces, lighting and coordinated room interiors.

VIEW PROFILE ↗
NASHIK · INTERIOR DESIGN

Bungalow Interior Designer in Nashik

Bungalow interior designer in Nashik for multi-level home planning, room transitions, storage, lighting, material coordination and personalised interiors.

VIEW PROFILE ↗
NASHIK · INTERIOR DESIGN

Row House Interior Designer in Nashik

Row house interior designer in Nashik for connected floor planning, stair areas, compact storage, family spaces, bedrooms and coordinated finishes.

VIEW PROFILE ↗
NASHIK · INTERIOR DESIGN

Best Interior Designer in Nashik

Choosing the best interior designer in Nashik? Review design approach, relevant projects, communication, scope clarity and questions to ask before starting.

VIEW PROFILE ↗
NASHIK · INTERIOR DESIGN

Office Interior Designer in Nashik

Office interior designer in Nashik for reception areas, workstations, meeting rooms, circulation, storage, lighting and practical workplace design.

VIEW PROFILE ↗