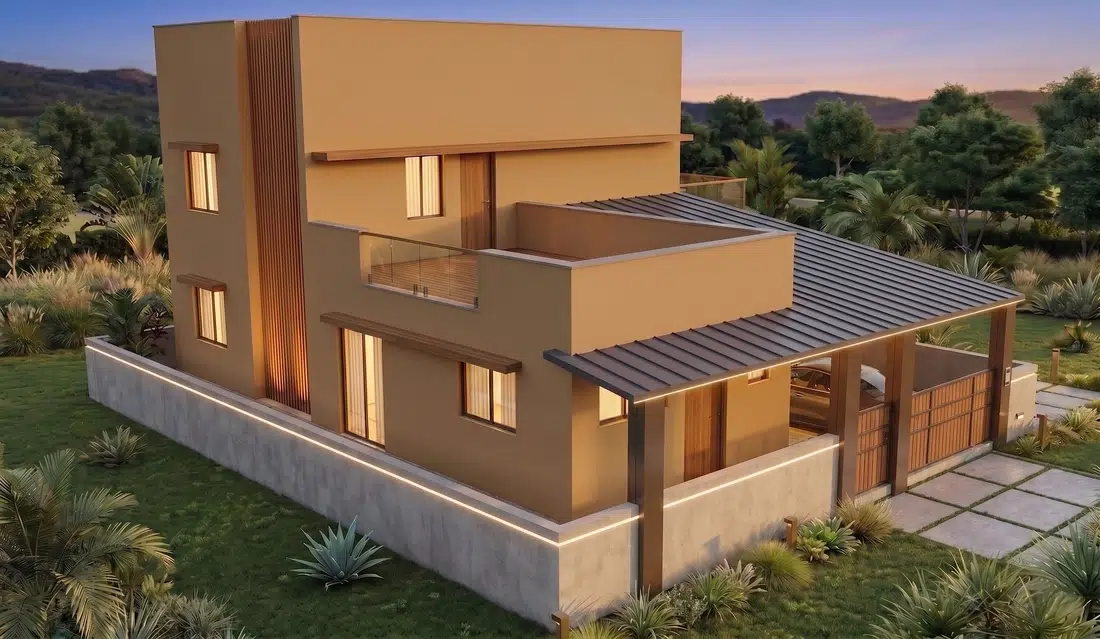
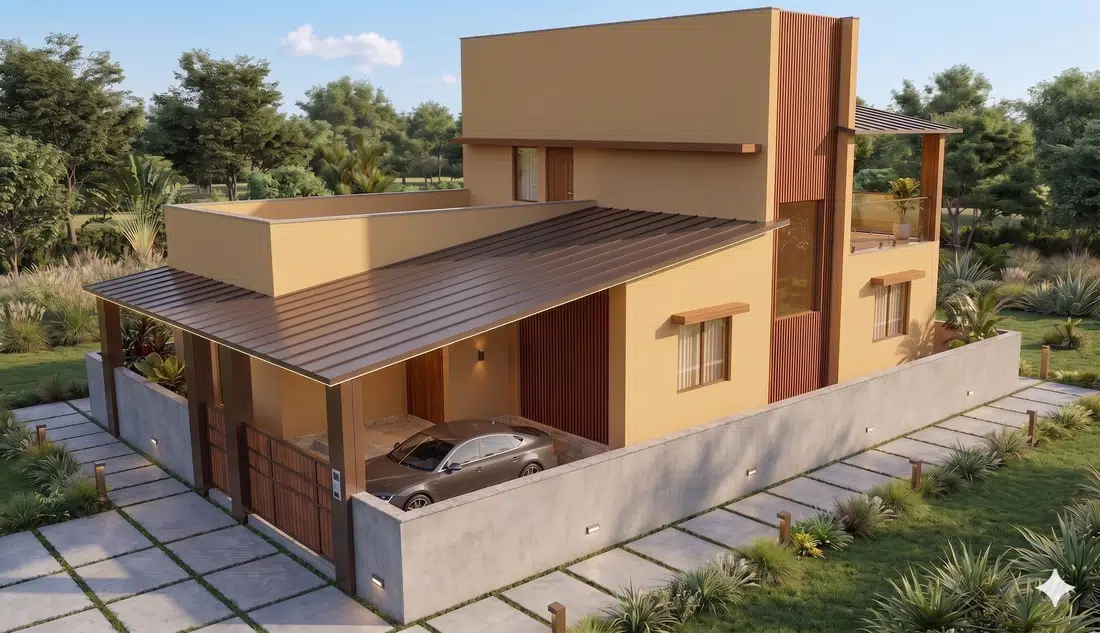
Concept views
Key rooms visualised from the angles that matter most.
Explore rooms as living 3D concepts — with spatial design, furniture, lighting and material studies. See layouts, materials and lighting in 3D before a single wall is touched.
CREATE YOUR SPACE ↗Drag the model to rotate the house. Explore a 3D cutaway concept with living, dining, kitchen and bedroom zones — built from animated geometry, not photographs.
Layered walls. Floating furniture. Light that moves. Explore interior design through animated 3D environments built from shapes, perspective and motion.
A floating bed, dimensional headboard, built-in wardrobe and layered ceiling lighting — visualised as a moving interior model.
Rotate through a tactile palette of stone, timber and fabric. Animated layers show how tones and finishes can work together.
Natural texture, soft neutrals and warm metallic accents. Material choices can be adapted to the project's maintenance needs, budget and overall concept.
An abstract 3D office model with a conference table, workstations, glass partitions and suspended linear lights.
Choose a visual mode to change how the animated room is presented.
Key rooms visualised from the angles that matter most.
Finishes, colours and textures compared side by side.
See how day and evening lighting change each space.
Compare alternatives and decide before execution.
Share your floor plan, room dimensions or project idea. We'll discuss a suitable interior design and visualisation scope.
START A PROJECT ↗Explore project photographs from the studio portfolio. Select any image to view it in full size.