What we consider
- How family members use each room and move between spaces
- Storage, furniture proportions, natural light and layered lighting
- Durable finishes and a colour palette that feels cohesive across the home
Flats, bungalows and row houses: layouts, furniture planning, finishes, lighting, storage and room-to-room cohesion.
DISCUSS YOUR PROJECT ↗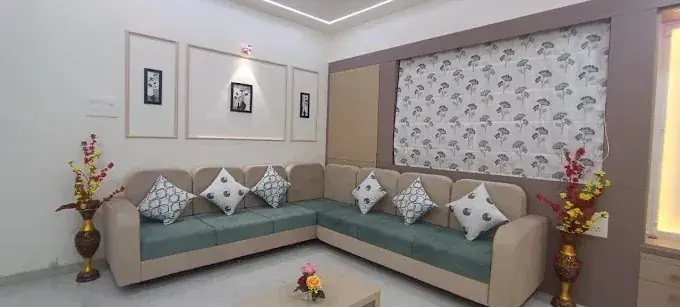 RESIDENTIAL LIVING↗
Flats, bungalows and row houses: layouts, furniture planning, finishes, lighting, storage and room-to-room cohesion.
Every project is considered in context: how the space will be used, how people move through it, the materials and finishes that suit it, and the details that make the result feel cohesive.
Residential interior design shapes a home around the people who live in it. The studio can help plan flats, bungalows and row houses with a consistent design language, practical circulation and finishes suited to daily life.
Room layouts, furniture placement, storage planning, lighting concepts, colour palettes, material selection and coordination of living, dining, bedroom and other spaces.
For clients looking for a residential interior designer, the approach covers home interior design for flats, bungalow interior design and row house interiors, with considered living room design and bedroom interior concepts.
A home is the most personal brief an interior designer receives. It holds daily routines, family habits, collections, festivals and quiet corners, and it has to keep working for all of them, every day. Residential interior design with Aatish Joshi starts from that idea: the home should feel like it belongs to the people living in it, not like a showroom they visit.
Across 18 years of practice in Nashik, the work has covered apartments, independent houses, bungalows and row houses. Each type brings its own constraints, from shared walls and society rules in a flat to larger volumes and outdoor connections in a bungalow, and the design response changes accordingly.
Before any mood board is opened, we map how the home is actually used: who wakes first, where guests are received, where children study, how often the kitchen is used for full meals, and whether elderly family members need wider paths and easier access. These answers shape the plan far more than any trend does.
The brief usually captures:
A home is read as a sequence of spaces, not as separate rooms. We plan the entry, living, dining, kitchen and bedrooms together so that materials, colours and lighting carry from one space to the next, while each room still has its own character. Ceiling levels, electrical points, curtain pelmets and air-conditioning positions are decided early, because they are expensive to change once site work begins.
Lighting is layered rather than relying on one central fitting. Ambient light sets the mood, task light supports cooking, reading and study, and accent light adds depth to walls, niches and display units.
Nashik has warm summers, a humid monsoon and fairly dry winters, and a home needs to handle all three. Moisture-resistant boards are preferred in kitchens and wet-adjacent areas, hardware is chosen for durability, and ventilation is considered when planning closed wardrobes and loft storage. Finishes are selected not only for appearance but for how they age, how they are cleaned and how easily they can be repaired.
The process is deliberately sequential so that decisions are made once and made well: understanding the brief and the site, developing the space plan, visualising key rooms in 3D, selecting materials and finishes, preparing drawings for the trades, and coordinating the work as agreed. The scope of design, procurement and site supervision is discussed at the start and confirmed in writing, so there is no ambiguity later.
If you are planning a new home or renovating an existing one, share your floor plan, photographs and priorities, and we can discuss a suitable scope and next step.
Explore another service or discuss your requirements.
VIEW ALL SERVICES ↗This guide explains how residential interior design works with Aatish Joshi, from the first conversation to the final handover, so you know what you will receive and what decisions come when.
This service is meant for families planning a flat, bungalow or row house and wanting one consistent design language across every room. Every space has its own constraints, whether a fixed floor plan, a tight budget, a family routine or a business workflow, and good design begins by respecting them. With 18 years of experience across homes, offices and commercial spaces, the studio focuses on solutions that look refined and still work on an ordinary Tuesday.
The exact deliverables are confirmed in writing after the brief, so scope and responsibilities are clear on both sides.
Good planning prevents most expensive surprises. Decisions on layout, services, storage and finishes are best made before site work starts, because changing them later costs both time and money. Where choices have budget impact, options are explained so you can decide with full information.
No two projects are the same, so fees, timelines and execution responsibilities are agreed according to the project brief rather than a fixed package. Seeing the design in drawings or 3D first also helps families and teams agree early.
Share your property type, rough area, location and what you want from the space. A first conversation on WhatsApp or through the contact page is enough to begin.
It depends on the size, the scope and how quickly decisions are made. Timelines are discussed and agreed once the brief and scope are clear.
Yes. The budget range is discussed at the start so that layouts, materials and finishes are chosen with it in mind, and trade-offs are explained openly.
Yes. Plans, material choices and, where needed, 3D visuals are reviewed with you before anything is executed on site.
Ready to begin? Start a conversation about your space or message the studio on WhatsApp.