What we consider
- Room sizes, fixed shafts, openings and existing services
- Compact storage, furniture proportions and multi-use zones
- A consistent look from entry to living spaces and bedrooms
Complete interior planning for apartments of every size: smart layouts, storage, finishes and lighting that make compact spaces feel open and comfortable.
DISCUSS YOUR PROJECT ↗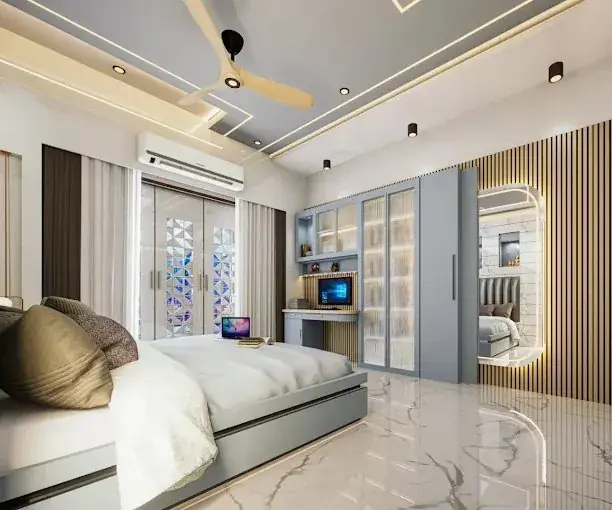 FLAT INTERIORS↗
Complete interior planning for apartments of every size: smart layouts, storage, finishes and lighting that make compact spaces feel open and comfortable.
Every project is considered in context: how the space will be used, how people move through it, the materials and finishes that suit it, and the details that make the result feel cohesive.
Flat interiors benefit from smart planning that makes the most of available floor area. The design balances storage, circulation, natural light and a cohesive look across rooms.
Apartment layout review, living and dining planning, modular storage, bedroom design, kitchen coordination, lighting and finishes suited to the flat.
A flat interior designer can plan apartment interior design for a 2 BHK interior design or 3 BHK interior design brief, with small flat interiors and apartment renovation needs considered together.
A flat has fixed walls, fixed plumbing and fixed ceiling heights, and still it has to hold a whole family's life. Flat interior design is the art of getting the most from limited area: more storage without crowding, more light without altering the structure and more personality without a large budget.
Aatish Joshi designs 1 BHK, 2 BHK, 3 BHK and larger apartments, working with the layout that the builder has provided and finding smart ways to make it work better.
Most flats follow a standard plan, and structural walls, columns and plumbing risers cannot be moved freely. Society rules may also restrict changes to balconies, external facades or services. We begin by understanding what can and cannot be modified, and then design inside those boundaries. Many improvements come from small moves, such as repositioning a partition, merging a utility area or changing the door swing.
Flats often run out of storage first. Our approach is to build storage into every possible surface:
Light colours, reflective but not glossy surfaces, mirrors in the right places and consistent flooring across rooms can make a flat appear larger. Layered lighting with soft concealed light and warm task light gives depth. Curtain choices matter too, as sheer layers soften daylight while heavier layers provide privacy and darkness when required.
A new flat gives a blank canvas and the chance to plan electrical and false ceiling positions before work begins. Resale or older flats often need attention to plumbing, waterproofing, flooring and wiring before decorative work. We help identify these early, so the interior budget is not surprised later.
Flats vary widely in budget, from compact starter homes to premium apartments. We plan the scope by priority, deciding which rooms and elements deserve the most investment, and leaving room for later additions where appropriate.
Many housing societies in Nashik have rules for working hours, material movement, debris disposal and deposits. Knowing these in advance helps schedule the work smoothly and avoid delays.
Share your flat type, carpet area and a photograph of the layout to begin a discussion about your apartment interior.
Explore another service or discuss your requirements.
VIEW ALL SERVICES ↗This guide explains how flat interior design works with Aatish Joshi, from the first conversation to the final handover, so you know what you will receive and what decisions come when.
This service is meant for apartment owners working with fixed walls, society rules and limited floor area. Every space has its own constraints, whether a fixed floor plan, a tight budget, a family routine or a business workflow, and good design begins by respecting them. With 18 years of experience across homes, offices and commercial spaces, the studio focuses on solutions that look refined and still work on an ordinary Tuesday.
The exact deliverables are confirmed in writing after the brief, so scope and responsibilities are clear on both sides.
Good planning prevents most expensive surprises. Decisions on layout, services, storage and finishes are best made before site work starts, because changing them later costs both time and money. Where choices have budget impact, options are explained so you can decide with full information.
No two projects are the same, so fees, timelines and execution responsibilities are agreed according to the project brief rather than a fixed package. Seeing the design in drawings or 3D first also helps families and teams agree early.
Share your property type, rough area, location and what you want from the space. A first conversation on WhatsApp or through the contact page is enough to begin.
It depends on the size, the scope and how quickly decisions are made. Timelines are discussed and agreed once the brief and scope are clear.
Yes. The budget range is discussed at the start so that layouts, materials and finishes are chosen with it in mind, and trade-offs are explained openly.
Yes. Plans, material choices and, where needed, 3D visuals are reviewed with you before anything is executed on site.
Ready to begin? Start a conversation about your space or message the studio on WhatsApp.