What we consider
- Daily routines, family needs and personal preferences
- Balance between shared spaces and private rooms
- Materials and details that are attractive yet manageable to maintain
Interiors for the whole home, from living and dining areas to bedrooms and pooja spaces, designed around your family, routine and personal taste.
DISCUSS YOUR PROJECT ↗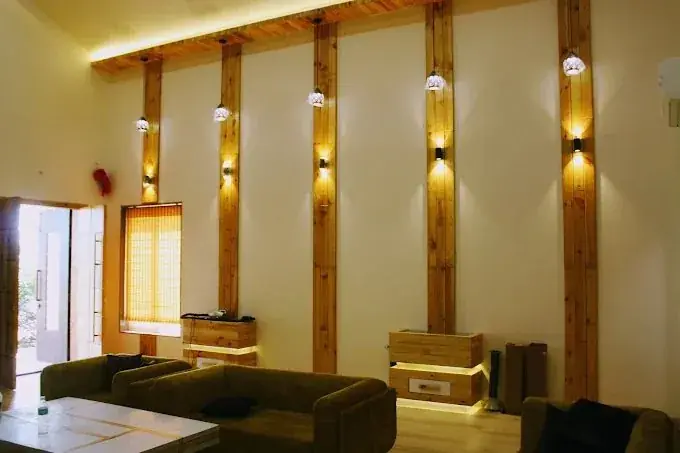 COMPLETE HOME INTERIORS↗
Interiors for the whole home, from living and dining areas to bedrooms and pooja spaces, designed around your family, routine and personal taste.
Every project is considered in context: how the space will be used, how people move through it, the materials and finishes that suit it, and the details that make the result feel cohesive.
A whole-home design connects rooms into one considered experience while allowing each space to serve its own purpose. Preferences, routines, storage and the family’s needs guide the design choices.
Living and dining areas, bedrooms, kitchen coordination, pooja area where required, storage, colour schemes, lighting concepts and material selection.
A home interior designer can develop complete home interiors and house interior design, connecting living room interiors, bedroom design and home renovation requirements into one cohesive plan.
Home interior design is about more than choosing furniture and colours. It is about how a house feels when you walk in after a long day, how easily the morning routine flows and how comfortably guests are received. It brings together planning, storage, lighting, materials and decoration into one coherent whole.
Aatish Joshi works with homeowners who want a considered interior that reflects their lifestyle, whether they are furnishing a new house or refreshing a home they have lived in for years.
Every household has its own rhythm. Some homes revolve around the kitchen and a large dining table, others around a media room or a work-from-home corner. We start with conversations and a site visit to understand these patterns, then translate them into a design brief that covers priorities, budget and style preferences.
Clients often arrive with images saved from many sources. Rather than forcing these into one named style, we look for the common thread: the colours, textures and proportions that keep appearing. The result is usually a warm contemporary home with personal touches, such as a collection of artwork, a family heirloom or a favourite material, rather than a catalogue look.
Once the planning and joinery are in place, the finishing layer brings the home to life: curtains and blinds, rugs, lighting fixtures, artwork, plants, cushions and accessories. We help select and arrange these so the home feels complete rather than half-finished. Decor can also be phased, with essentials first and additional pieces added over time as budget allows.
Lighting changes how the same room feels at breakfast and at night. We plan lighting in layers with ambient, task and accent sources and use dimmers or separate circuits so the mood can be adjusted. Warm tones are generally preferred for living and bedroom areas, while brighter, cleaner light suits kitchens and study corners.
Homes are used by children, pets, guests and daily routines, so materials should be practical. Washable paints, stain-resistant fabrics, scratch-resistant counters and quality hardware are chosen to keep the home looking good with reasonable care.
Some clients prefer a single complete project, while others want to proceed room by room. Both approaches are possible. We establish a master plan first, so that each stage fits into the larger picture and nothing needs to be redone later.
The services included, the number of design stages, the deliverables and the roles of vendors are discussed at the start, so expectations are shared. Design development, procurement and execution responsibilities are confirmed in writing.
Share your home type, area and a few reference images to start a conversation about your home interior.
Explore another service or discuss your requirements.
VIEW ALL SERVICES ↗This guide explains how home interior design works with Aatish Joshi, from the first conversation to the final handover, so you know what you will receive and what decisions come when.
This service is meant for homeowners who want a complete, cohesive home rather than room-by-room decisions. Every space has its own constraints, whether a fixed floor plan, a tight budget, a family routine or a business workflow, and good design begins by respecting them. With 18 years of experience across homes, offices and commercial spaces, the studio focuses on solutions that look refined and still work on an ordinary Tuesday.
The exact deliverables are confirmed in writing after the brief, so scope and responsibilities are clear on both sides.
Good planning prevents most expensive surprises. Decisions on layout, services, storage and finishes are best made before site work starts, because changing them later costs both time and money. Where choices have budget impact, options are explained so you can decide with full information.
No two projects are the same, so fees, timelines and execution responsibilities are agreed according to the project brief rather than a fixed package. Seeing the design in drawings or 3D first also helps families and teams agree early.
Share your property type, rough area, location and what you want from the space. A first conversation on WhatsApp or through the contact page is enough to begin.
It depends on the size, the scope and how quickly decisions are made. Timelines are discussed and agreed once the brief and scope are clear.
Yes. The budget range is discussed at the start so that layouts, materials and finishes are chosen with it in mind, and trade-offs are explained openly.
Yes. Plans, material choices and, where needed, 3D visuals are reviewed with you before anything is executed on site.
Ready to begin? Start a conversation about your space or message the studio on WhatsApp.