What we consider
- Confirmed scope, responsibilities, milestones and dependencies
- Coordination between trades, vendors and site requirements
- Review of selections and changes before implementation
Support the translation of design intent into on-site decisions and implementation planning.
DISCUSS YOUR PROJECT ↗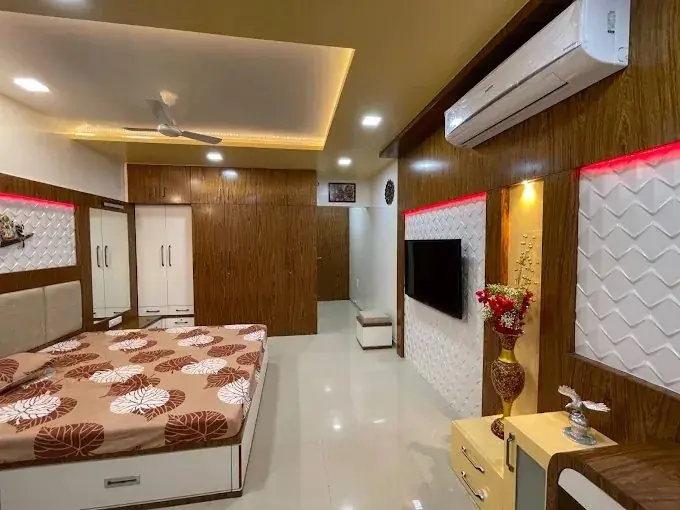 PROJECT COORDINATION↗
Support the translation of design intent into on-site decisions and implementation planning.
Every project is considered in context: how the space will be used, how people move through it, the materials and finishes that suit it, and the details that make the result feel cohesive.
Execution support helps translate design decisions into site work. Clear scope, timely reviews and coordination among the client, vendors and site team can reduce avoidable confusion during implementation.
Design clarification, finish and detail reviews, coordination meetings, site-related decisions and progress discussions as agreed in the project scope.
Interior project execution can include interior project coordination, interior renovation planning, interior site supervision, interior fit out decisions and practical interior implementation.
A beautiful design can fall apart on site if the drawings are unclear, the trades are not coordinated or decisions are delayed. Project coordination and execution support exists to close the gap between design intent and the finished space, keeping the work organised, communicated and visible to the client.
Aatish Joshi provides coordination and execution support according to the scope agreed with each client, which can range from periodic site visits to closer day-to-day involvement.
An interior project involves carpenters, electricians, plumbers, painters, tile and stone installers, glass and metal vendors, furniture makers and sometimes civil contractors. Each depends on the work of the others. If the electrician is not told where a wall panel will go, the switch ends up in the wrong place. Coordination ensures the right information reaches the right person at the right time.
Interior work follows a logical order: civil modification, services, false ceiling, carpentry, wall finishes, flooring and final fitting, with careful protection of finished surfaces. Doing things in the wrong order causes damage and rework. We help plan this sequence and highlight dependencies so the schedule remains realistic.
Site visits focus on alignment, levels, finishes, joinery detailing, lighting positions and adherence to the approved drawings. Issues are noted and communicated clearly, so they can be corrected before the next stage covers them up.
Clients are kept informed about progress, upcoming decisions and any changes that affect cost or time. We encourage decisions to be made in writing wherever practical, so everyone is working from the same record.
The scope of design, procurement, execution and supervision should always be explicit. Whether the client appoints their own contractor, works with a turnkey partner or uses vendors recommended during the project, responsibilities, payment terms and warranties are confirmed in writing between the relevant parties. Statutory approvals, structural engineering and similar scopes are handled by the appropriate professionals.
Before handover, the space is checked against the drawings and the agreed scope, snags are listed and rectified, and clients receive guidance on care and maintenance of finishes.
Share your project stage, location and any existing drawings to discuss the level of coordination that suits you.
Explore another service or discuss your requirements.
VIEW ALL SERVICES ↗This guide explains how project coordination & execution works with Aatish Joshi, from the first conversation to the final handover, so you know what you will receive and what decisions come when.
This service is meant for clients who want design intent to survive on site, with clear responsibility for the work. Every space has its own constraints, whether a fixed floor plan, a tight budget, a family routine or a business workflow, and good design begins by respecting them. With 18 years of experience across homes, offices and commercial spaces, the studio focuses on solutions that look refined and still work on an ordinary Tuesday.
The exact deliverables are confirmed in writing after the brief, so scope and responsibilities are clear on both sides.
Good planning prevents most expensive surprises. Decisions on layout, services, storage and finishes are best made before site work starts, because changing them later costs both time and money. Where choices have budget impact, options are explained so you can decide with full information.
No two projects are the same, so fees, timelines and execution responsibilities are agreed according to the project brief rather than a fixed package. Seeing the design in drawings or 3D first also helps families and teams agree early.
Share your property type, rough area, location and what you want from the space. A first conversation on WhatsApp or through the contact page is enough to begin.
It depends on the size, the scope and how quickly decisions are made. Timelines are discussed and agreed once the brief and scope are clear.
Yes. The budget range is discussed at the start so that layouts, materials and finishes are chosen with it in mind, and trade-offs are explained openly.
Yes. Plans, material choices and, where needed, 3D visuals are reviewed with you before anything is executed on site.
Ready to begin? Start a conversation about your space or message the studio on WhatsApp.