What we consider
- Workflows, circulation, meeting spaces and privacy
- Reception experience, brand cues and employee comfort
- Lighting, acoustic needs, storage and maintenance
Workplaces planned around team needs, circulation, meeting areas, focus and brand character.
DISCUSS YOUR PROJECT ↗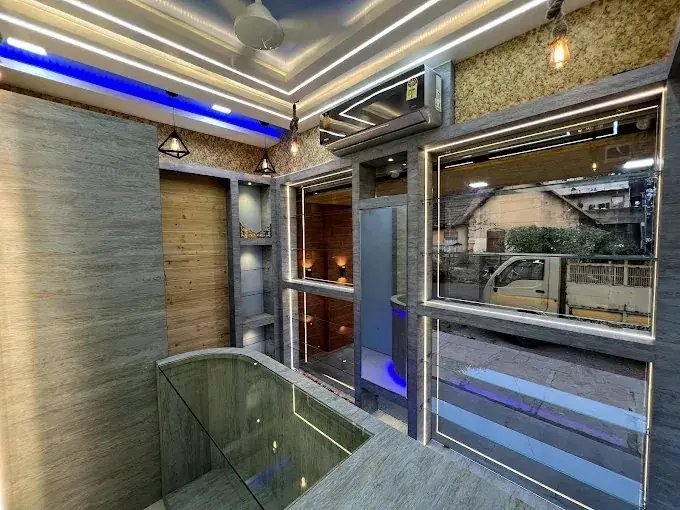 COMMERCIAL SPACES↗
Workplaces planned around team needs, circulation, meeting areas, focus and brand character.
Every project is considered in context: how the space will be used, how people move through it, the materials and finishes that suit it, and the details that make the result feel cohesive.
Commercial and office interiors should support the way a team works while expressing the organisation’s identity. Planning considers movement, collaboration, privacy, visitor experience and maintenance needs.
Workstation and cabin layouts, meeting rooms, reception areas, lighting plans, storage, finish selection and design coordination based on the brief.
Businesses searching for a commercial interior designer can discuss office interior design, workspace planning and corporate office interiors, including updates or office renovation suited to their team.
A workplace is where a business meets its own people every day. The way it is arranged affects how teams talk, how visitors perceive the company and how comfortable it is to spend eight or more hours in the same space. Commercial and office interiors by Aatish Joshi are planned to support the work being done, reflect the brand quietly and stay practical to maintain.
The practice has worked on offices, consulting rooms, studios and mixed commercial spaces, and the approach is always the same: understand how the organisation actually operates before drawing a single wall.
A twelve-person design studio, a chartered accountant's office and a sales team that is rarely in the building all need different layouts. We begin by asking how many people sit permanently, how many are hybrid or visiting, how often clients come in, which departments must sit together and which need privacy or acoustic separation. Growth over the next three to five years is considered too, so the office does not need to be rebuilt when the team expands.
A good office plan separates quiet focus work from collaboration without making either feel isolated. Typical decisions include:
Lighting is planned for screens and paperwork, with fewer glare points and an even level across the floor. Acoustic comfort is addressed through layout, soft finishes, partitions and door selection rather than being treated as an afterthought. Air-conditioning layouts, electrical and data points are coordinated with the furniture plan, because a beautiful desk with no power point nearby is a design failure.
Brand colours and logos are used with restraint. A reception wall, a signage detail or a selected accent material often communicates more than a full-height graphic. Materials are chosen to look professional on day one and still look good after years of daily use, with attention to scuff resistance, ease of cleaning and replacement availability.
Many offices cannot afford long downtime. We discuss phasing, working hours, noise limits and handover sequence early, and coordinate with the building management, landlords and vendors where required. Statutory approvals, structural changes and fire or safety compliance are handled by the relevant professionals, and responsibilities are confirmed in writing as part of the agreed scope.
To discuss an office or commercial interior, share the approximate area, the number of people, your preferred timeline and a few photographs or the existing plan.
Explore another service or discuss your requirements.
VIEW ALL SERVICES ↗This guide explains how commercial & office interiors works with Aatish Joshi, from the first conversation to the final handover, so you know what you will receive and what decisions come when.
This service is meant for business owners and teams setting up or renovating a workplace that must stay practical every day. Every space has its own constraints, whether a fixed floor plan, a tight budget, a family routine or a business workflow, and good design begins by respecting them. With 18 years of experience across homes, offices and commercial spaces, the studio focuses on solutions that look refined and still work on an ordinary Tuesday.
The exact deliverables are confirmed in writing after the brief, so scope and responsibilities are clear on both sides.
Good planning prevents most expensive surprises. Decisions on layout, services, storage and finishes are best made before site work starts, because changing them later costs both time and money. Where choices have budget impact, options are explained so you can decide with full information.
No two projects are the same, so fees, timelines and execution responsibilities are agreed according to the project brief rather than a fixed package. Seeing the design in drawings or 3D first also helps families and teams agree early.
Share your property type, rough area, location and what you want from the space. A first conversation on WhatsApp or through the contact page is enough to begin.
It depends on the size, the scope and how quickly decisions are made. Timelines are discussed and agreed once the brief and scope are clear.
Yes. The budget range is discussed at the start so that layouts, materials and finishes are chosen with it in mind, and trade-offs are explained openly.
Yes. Plans, material choices and, where needed, 3D visuals are reviewed with you before anything is executed on site.
Ready to begin? Start a conversation about your space or message the studio on WhatsApp.